
Details
Details is where your firm keeps the construction details it draws — a footing section, a window head, a stair nosing, a firestop penetration — with everything needed to reuse one on the next project instead of redrawing it.
Details lives under Libraries in the sidebar, next to FF&E. You’ll only see it if your role allows it — see Roles & access.
What every detail records
Section titled “What every detail records”No matter which category it belongs to, each detail has the same core information:
- Identity — name, description, drawing type, and one drawing
- Assembly — assembly type, applicable code, whether it is typical or project specific, interior or exterior, framing type, architectural style, fire rating, sealant type, primary material, finish, fastening method, and R-value
- Specification — the spec section the detail points at
- Status — Draft, Current, Superseded, or Archived
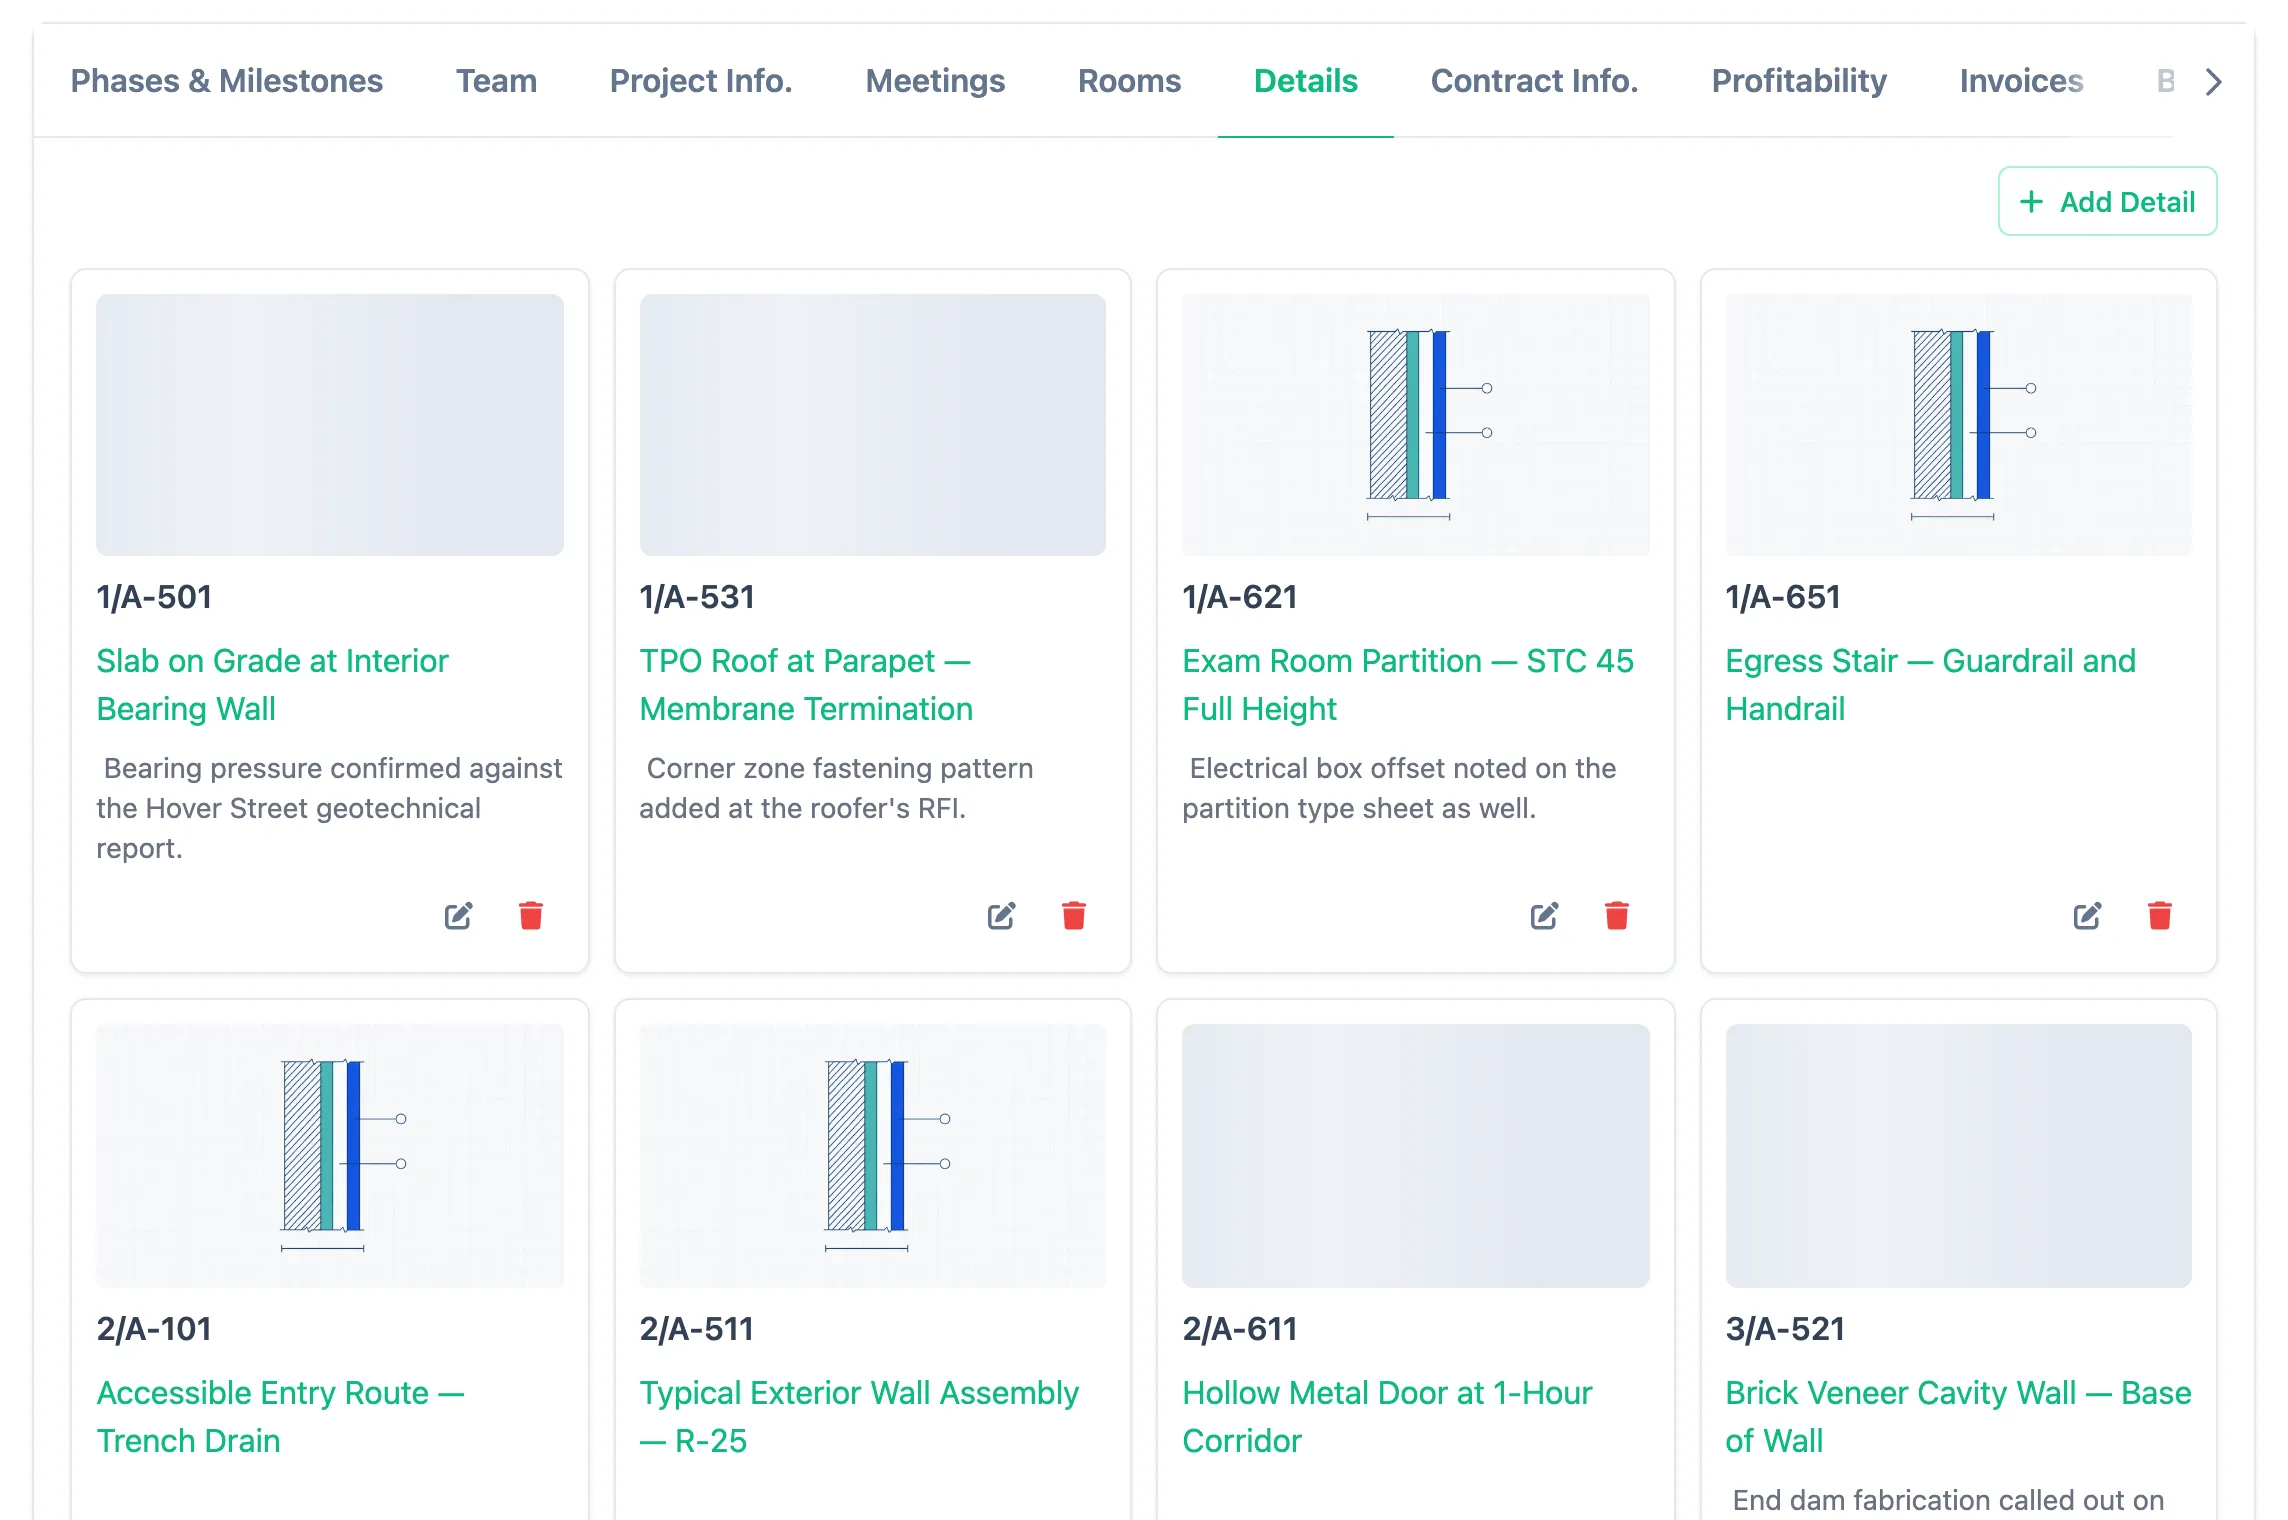
Until you upload a drawing, the detail shows a stand-in illustration in its place — on the detail’s own page, in the browse lists, and wherever the detail is used on a project.
Fixed lists, and lists that accept anything you type
Section titled “Fixed lists, and lists that accept anything you type”Four fields — drawing type, interior/exterior, framing type, and fire rating — are chosen from a fixed list. Everyone’s answers line up, which is what makes it possible to compare details across categories and across firms.
Two more — architectural style and sealant type — offer a list of the usual answers without limiting you to it. A firm that works in a style we don’t list must be able to record it without waiting for us to add it, so type what your office actually uses and it is saved exactly as written.
Notes and files
Section titled “Notes and files”Every detail’s page has a Notes tab with a full editor — formatting, lists, links — for anything that does not fit a field: what this detail must be coordinated with, why a substitution was rejected, an inspector’s comment. Notes save on their own, so you never have to open the edit form for them. If your access to details is view-only, the tab opens as plain reading — the formatting tools and the save button are not shown.
The Files tab holds everything else: the marked-up PDF, the DXF of the drawing, manufacturer literature, a photo of the condition in the field. Upload as many as you like, rename them, and group them under a category of your choosing. The detail’s own drawing is not listed here — it belongs to the detail itself, and you change it from the edit form, where swapping it in also clears out the one it replaced.
Categories, and the fields they bring
Section titled “Categories, and the fields they bring”Every detail belongs to one of fourteen categories, ordered the way a building goes up — Foundation & Slab first, Specialty last.
The category does more than group the detail. Each one comes with its own set of extra fields, built into the product and ready to use:
- Windows asks for window type, U-factor, SHGC, head, jamb, and sill conditions, and glazing type
- Stairs & Railings asks for riser height, tread depth, nosing type, rail height, and baluster spacing
- Specialty asks about firestopping, plumbing, HVAC, electrical, lighting, and signage
These fields are the same in every firm’s account, which is what makes it possible to compare and report across them. They can’t be added to, renamed, reordered, or removed — there is nothing to set up before you start entering details. Most fields carry a short explanation on an info icon beside the label.
Changing a detail’s category
Section titled “Changing a detail’s category”If you filed a detail under the wrong category, you can change it. Every value the new category also asks for moves across — switching a Foundation & Slab detail to Interior keeps the substrate and tolerance, because both categories ask for them.
Anything the new category has no field for cannot come along. When that happens you are shown exactly which values would be cleared and asked to confirm before the change is made.
Browsing the library
Section titled “Browsing the library”Opening Details shows the fourteen categories rather than a list of everything you own. Type in the search box at the top to find one by name.
Click a name to see its details as cards showing the drawing, the name, the architectural style, and whether the detail is interior or exterior. A Create detail button sits beside each category, for a new detail already filed under it. Because a detail is a drawing, the thumbnail is the fastest way to recognize the one you want.
Filtering and sorting
Section titled “Filtering and sorting”A bar above the cards helps you narrow things down:
- Status buttons (All, Draft, Current, Superseded, Archived) show only details with that status. The list opens on All.
- Search finds details by name, description, assembly type, architectural style, or finish, once you’ve entered at least two letters. Click the × to clear it.
- Interior & Exterior shows only interior or exterior details. Details marked as both appear under either choice.
- Sort by orders the cards by name, date added, or last updated. The arrow button beside it switches between ascending and descending.
Everything you pick is saved in the web address, so a link you bookmark or send opens on the same view.
Using details on a project
Section titled “Using details on a project”The library is the drawing; the project is where it gets a number. Every project has a Details tab listing the details it draws, each with the detail number it carries on that project’s sheets. Adding one there points the project at the library detail — it does not copy it, so correcting the drawing in the library corrects it everywhere it is used.
Numbers are unique within a project: two details on the same job cannot share one, and the same detail cannot be added to a job twice. Different projects number their sets independently, so A5.01/3 is free to mean something else on the next job. See Add details to a project.
Every detail’s page has a Projects tab answering the other direction of that question: where is this drawing already used? It lists every project that draws it, with the project’s type, status, address, and owner. Click the arrow at the end of a project’s row to open it; its Details tab shows the number the detail carries on that job.
The tab only lists projects you are allowed to see: everything, if your role lets you view all projects, otherwise only the projects you are on the team for. If your role does not let you view projects at all, the tab is not shown.
Because projects depend on them, a detail used on any project cannot be deleted. The delete is refused and the message names the projects using it. Set it to Archived instead — that marks it out of use for new work while leaving the projects that already reference it untouched.